Leave a Message

Thank you for your message. We will be in touch with you shortly.

1513 Junior CT
1513 Junior CT
1513 Junior CT
1513 Junior CT
1513 Junior CT
1513 Junior CT
1513 Junior CT
1513 Junior CT
1513 Junior CT
1513 Junior CT
1513 Junior CT
1513 Junior CT
1513 Junior CT
1513 Junior CT
1513 Junior CT
1513 Junior CT
1513 Junior CT
1513 Junior CT
1513 Junior CT
1513 Junior CT
1513 Junior CT
1513 Junior CT
1513 Junior CT
1513 Junior CT
1513 Junior CT
1513 Junior CT
1513 Junior CT
1513 Junior CT
1513 Junior CT
1513 Junior CT
1513 Junior CT
1513 Junior CT
1513 Junior CT
1513 Junior CT
1513 Junior CT
SEE ALL PHOTOS
1513 Junior CT
1513 Junior CT
1513 Junior CT
1513 Junior CT
1513 Junior CT
1513 Junior CT
1513 Junior CT
1513 Junior CT
1513 Junior CT
1513 Junior CT
1513 Junior CT
1513 Junior CT
1513 Junior CT
1513 Junior CT
1513 Junior CT
1513 Junior CT
1513 Junior CT
1513 Junior CT
1513 Junior CT
1513 Junior CT
1513 Junior CT
1513 Junior CT
1513 Junior CT
1513 Junior CT
1513 Junior CT
1513 Junior CT
1513 Junior CT
1513 Junior CT
1513 Junior CT
1513 Junior CT
1513 Junior CT
1513 Junior CT
1513 Junior CT
1513 Junior CT
1513 Junior CT
Sold

1513 Junior CT

1513 Junior CT, LEHIGH ACRES, FL 33971

$350,000
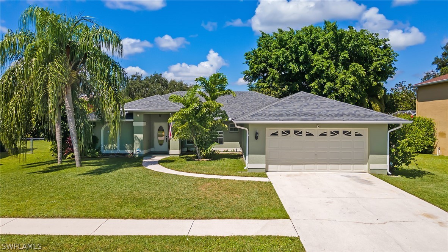
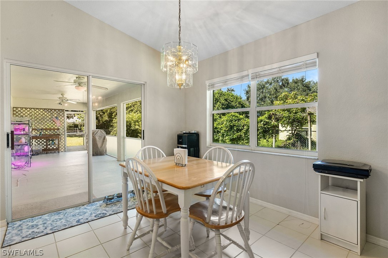
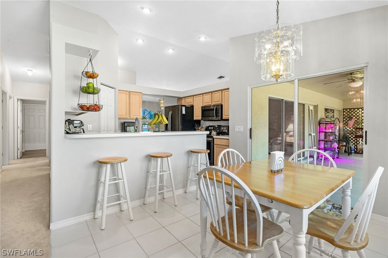
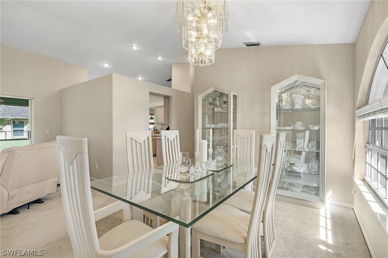
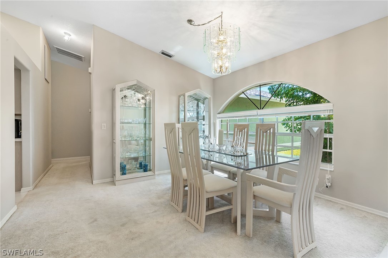
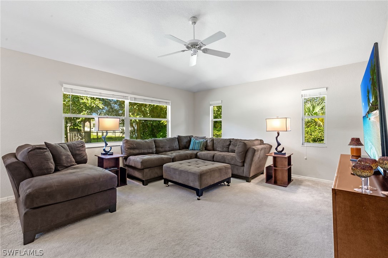
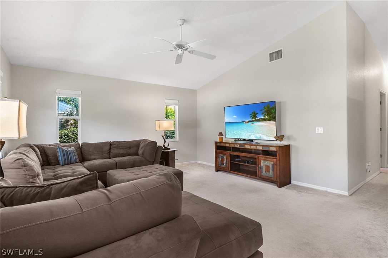
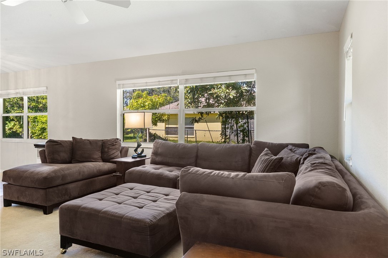
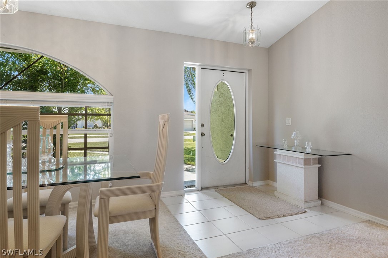
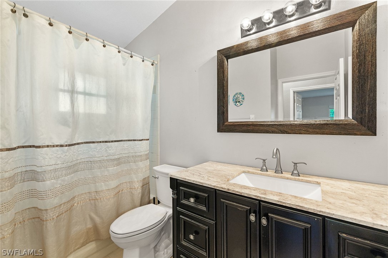
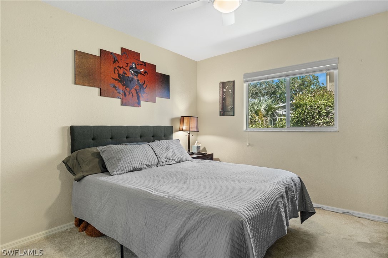
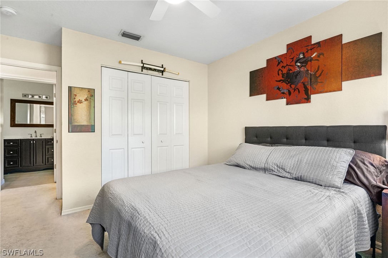
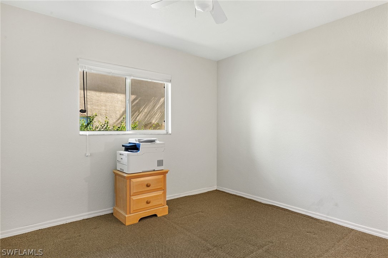
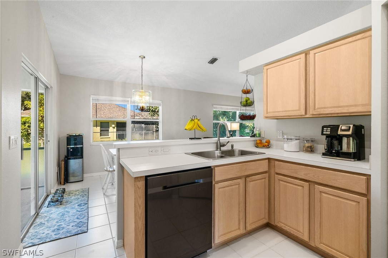
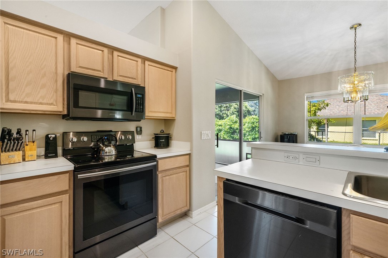
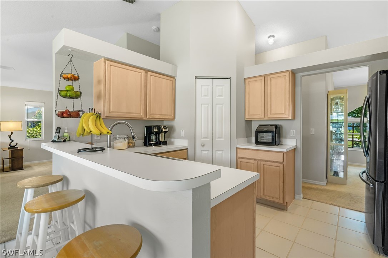
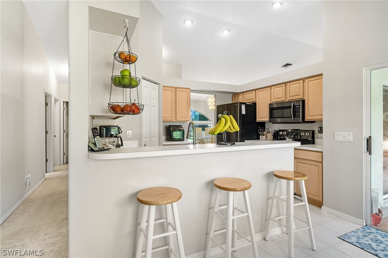
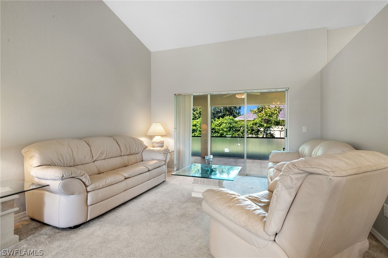
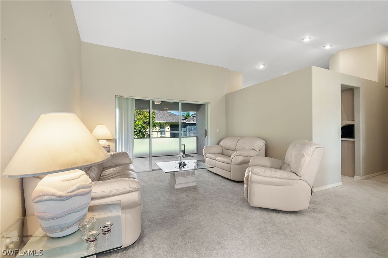
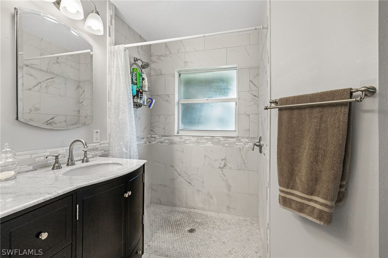
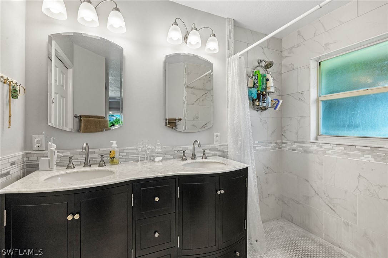
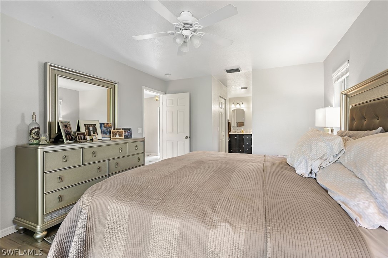
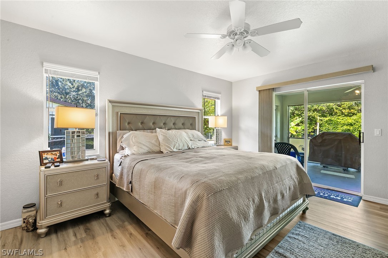
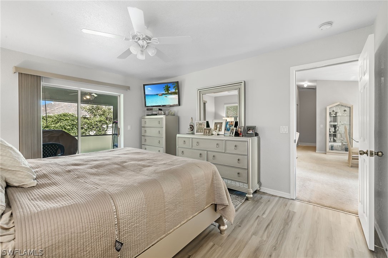
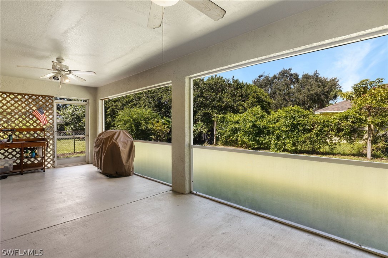
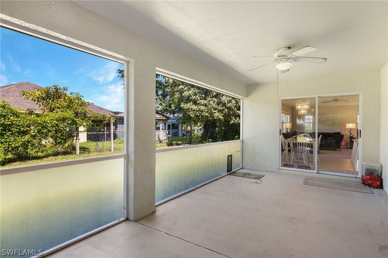
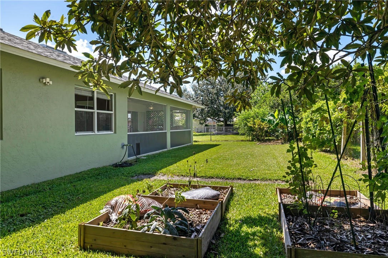
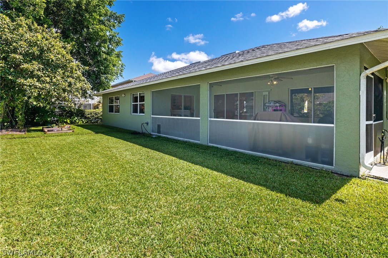
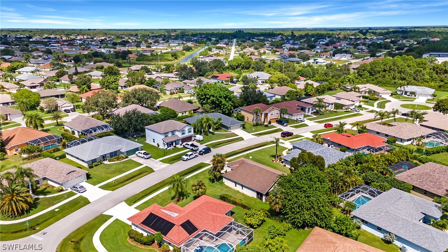
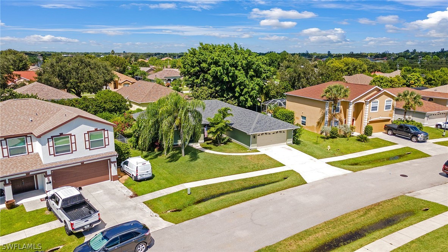
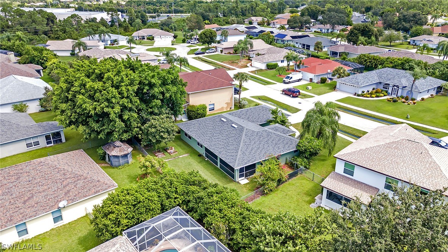
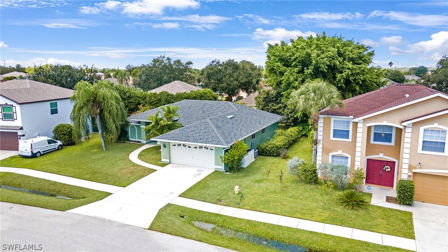
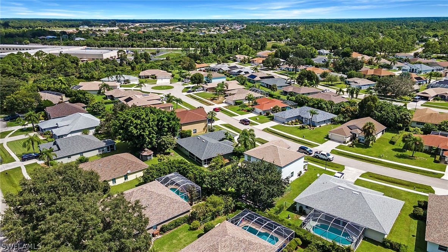
A price improvement makes this an exceptional value. This extremely well maintained home features 3 bedrooms and 2 full bathrooms. Located in the gated community of Varsity Lakes, with low HOA fees and a walk through gate to the local school. Beautiful fresh interior paint throughout, updated bathrooms, seperate living and family rooms, formal dining, breakfast room and bar top. The oversised rear lanai is screened for enjoying outdoor living.The large fenced backyard features several fruit trees and room for the pre-wired pool. Within walking distance of the elementary, middle school, high school and the East Countu Library. making this the perfect home to raise your family in.

3
beds

2
baths

1,791 Sq.Ft. LIVING AREA

7,927.92 Sq.Ft. lot

Frank Nesselhauf

Frank Nesselhauf

Features & Amenities

Interior

  • total bedrooms3
  • Total bathrooms2
  • full bathrooms2
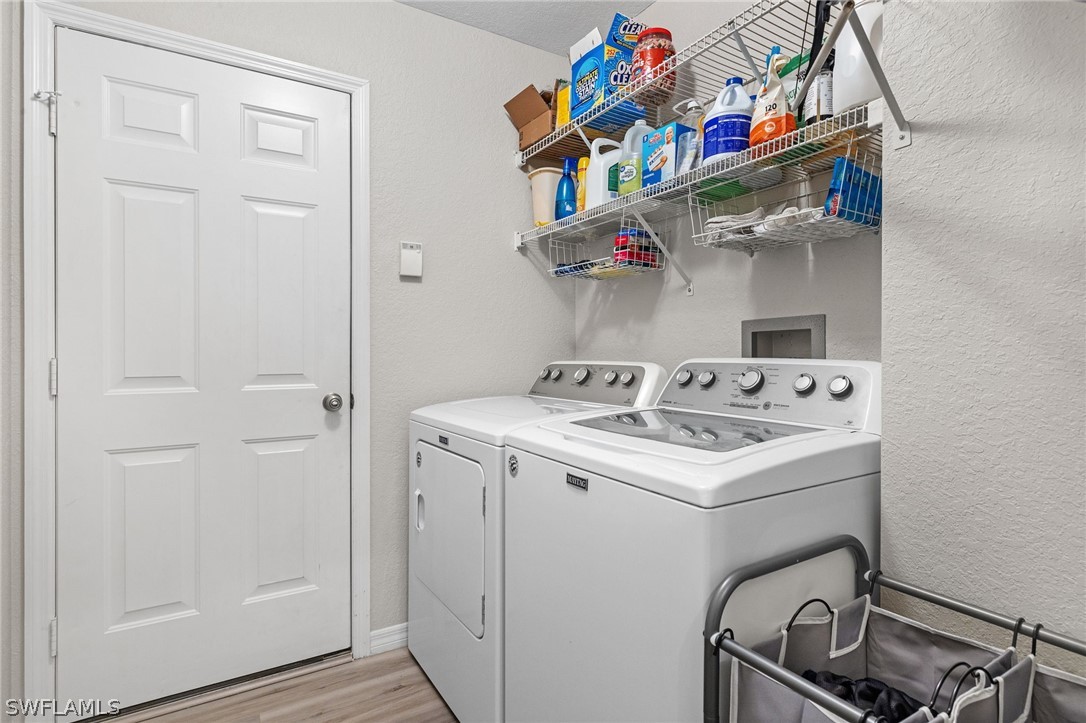
  • Laundry room Inside
  • Flooring Carpet, Tile
  • APPLIANCES Dryer, Dishwasher, Disposal, Ice Maker, Microwave, Range, Refrigerator, Washer
  • other interior Features Breakfast Bar, Breakfast Area, Separate/Formal Dining Room, Pantry, Shower Only, Separate Shower, Vaulted Ceiling(s), Walk-In Pantry, High Speed Internet, Split Bedrooms

Area & Lot

  • Status Sold
  • Living Area1,791 Sq.Ft.
  • Lot Area7,927.92 Sq.Ft.
  • MLS® ID222072653
  • TypeResidential
  • YEAR BUILT1997
  • Architecture StylesRanch, One Story
  • Water FrontageNone
  • Elementary SchoolSCHOOL CHOICE
  • Middle SchoolSCHOOL CHOICE
  • High SchoolSCHOOL SHOICE

Exterior

  • STORIES1
  • Garage Space2.0
  • water SourcePublic
  • roofShingle
  • lot featuresRectangular Lot
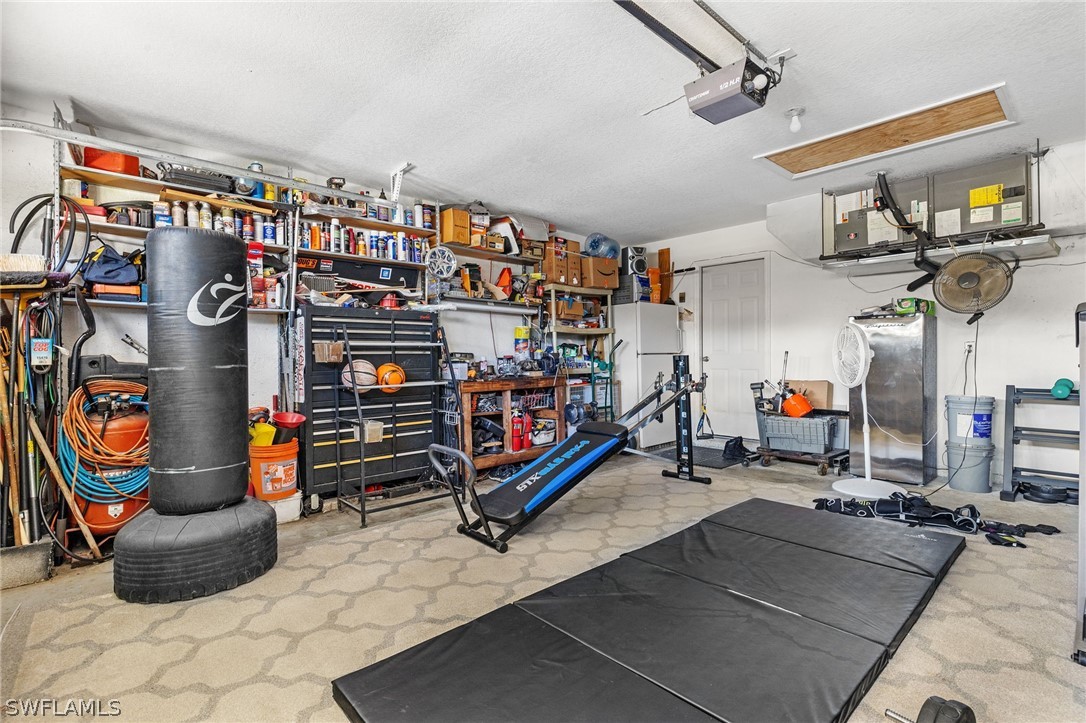
  • parkingAttached, Driveway, Garage, Paved, On Street, Garage Door Opener
  • HEAT TYPECentral, Electric
  • AIR CONDITIONINGCentral Air, Ceiling Fan(s), Electric
  • sewerPublic Sewer
  • HOA AmenitiesPlayground, Park, Sidewalks
  • security FeaturesSecurity Gate, Gated Community, Security System, Smoke Detector(s)
  • other exterior FeaturesFence, Fruit Trees, Shutters Manual

Financial

  • Sales Price$350,000
  • Real Estate Tax $1,204/yr
  • HOA $200/3 mos
View Virtual Tour

Work With Us

We pride ourselves on informing and educating our clients in order to make better real estate decisions. Contact us today to find out how we can be of assistance to you!

Follow Me on Instagram