Leave a Message

Thank you for your message. We will be in touch with you shortly.

642 NE 7th AVE
642 NE 7th AVE
642 NE 7th AVE
642 NE 7th AVE
642 NE 7th AVE
642 NE 7th AVE
642 NE 7th AVE
642 NE 7th AVE
642 NE 7th AVE
642 NE 7th AVE
642 NE 7th AVE
642 NE 7th AVE
642 NE 7th AVE
642 NE 7th AVE
642 NE 7th AVE
642 NE 7th AVE
642 NE 7th AVE
642 NE 7th AVE
642 NE 7th AVE
642 NE 7th AVE
SEE ALL PHOTOS
642 NE 7th AVE
642 NE 7th AVE
642 NE 7th AVE
642 NE 7th AVE
642 NE 7th AVE
642 NE 7th AVE
642 NE 7th AVE
642 NE 7th AVE
642 NE 7th AVE
642 NE 7th AVE
642 NE 7th AVE
642 NE 7th AVE
642 NE 7th AVE
642 NE 7th AVE
642 NE 7th AVE
642 NE 7th AVE
642 NE 7th AVE
642 NE 7th AVE
642 NE 7th AVE
642 NE 7th AVE
Sold

642 NE 7th AVE

642 NE 7th AVE, CAPE CORAL, FL 33909

$380,000
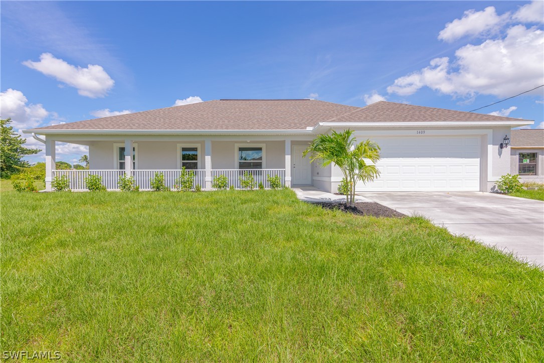
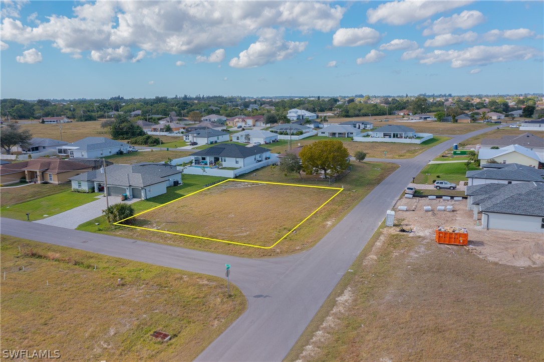
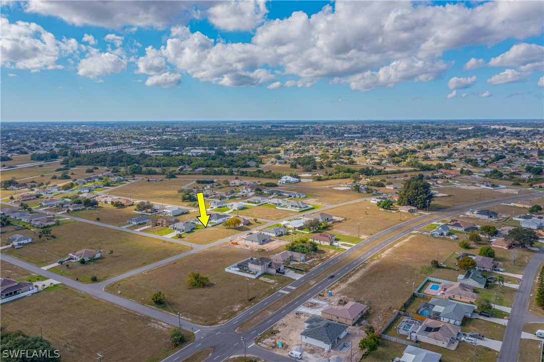
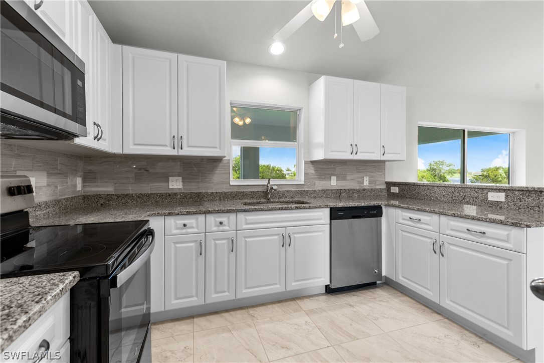
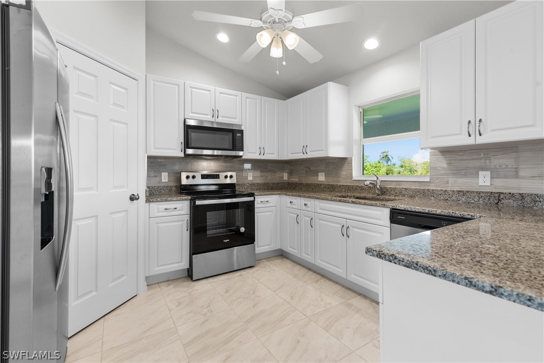
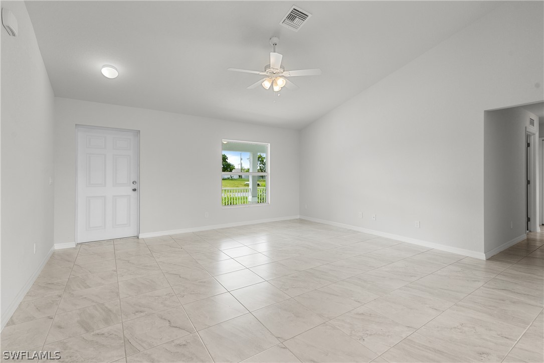
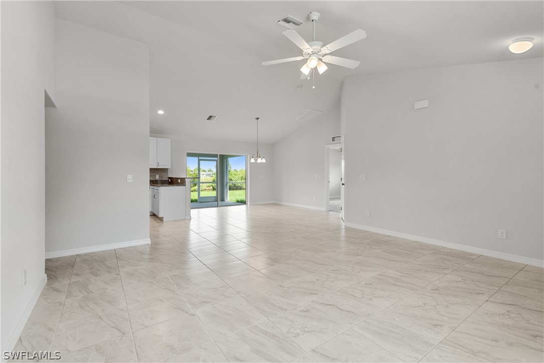
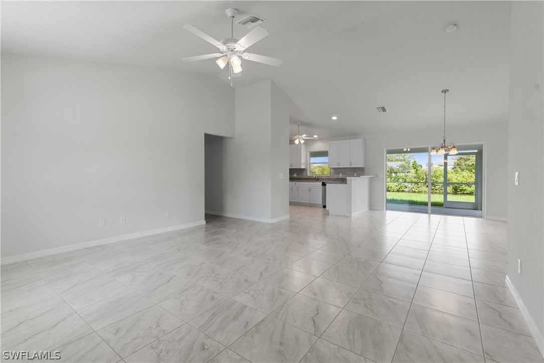
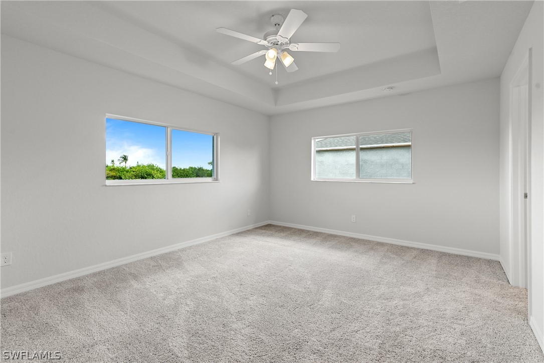
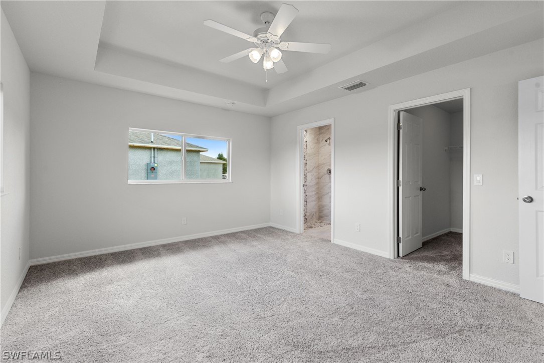
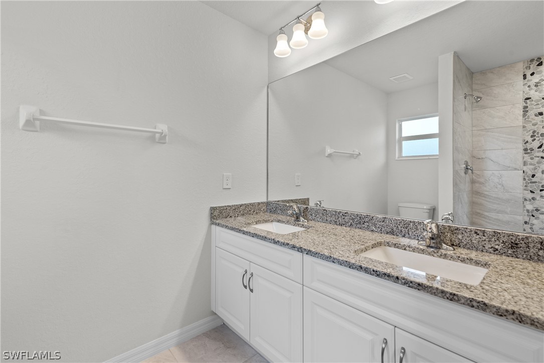
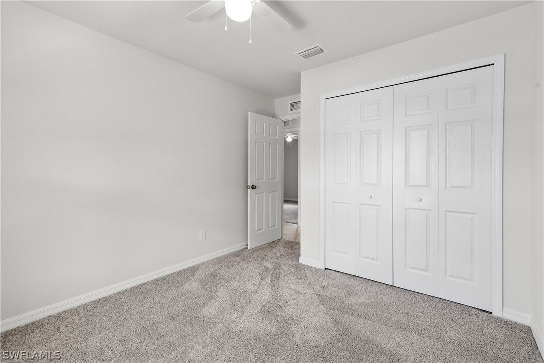
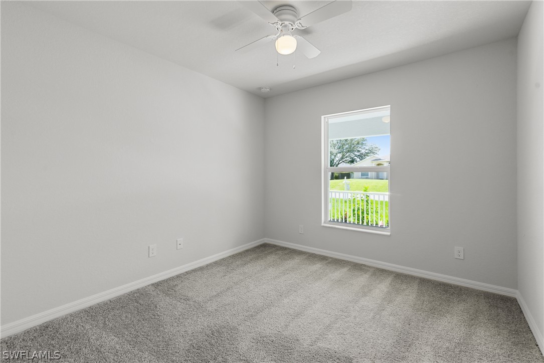
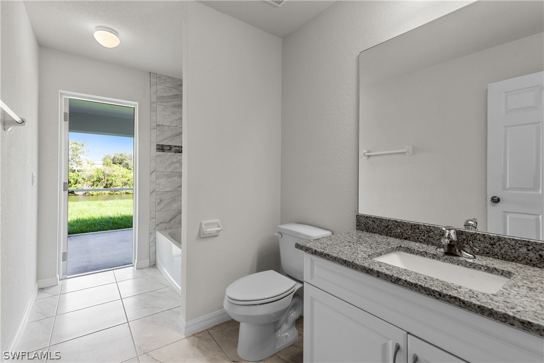
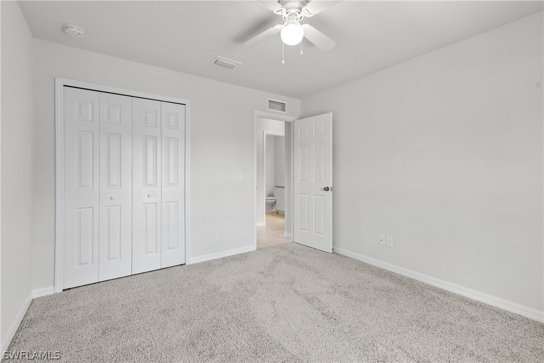
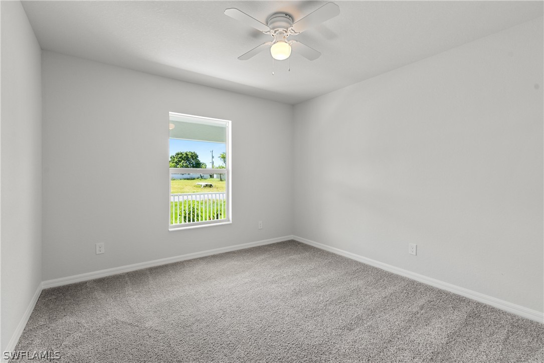
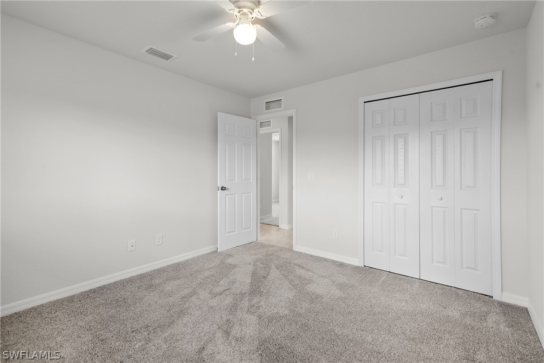
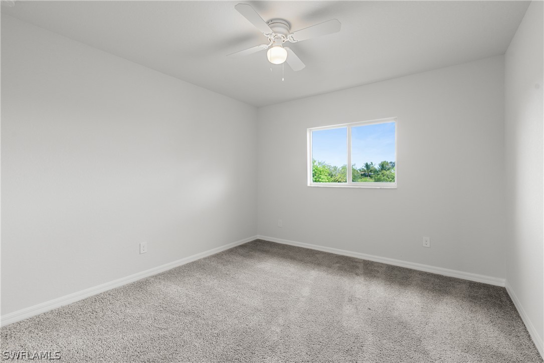
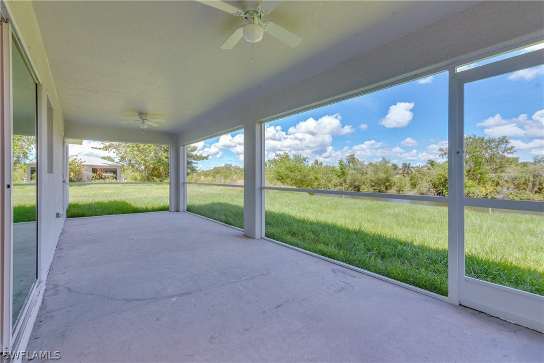
Pre-Construction, this 4/2/2 NE Cape Coral home will feature an extra-large front porch with double outdoor ceiling fans and lighting to comfortably accommodate your Florida lifestyle, outdoors. Tile flooring will flow throughout the common living spaces and Florida great room. Imported granite countertops and the 4" backsplash will be paired with stainless steel appliances and a wall-to-wall enclosed pantry to complete this kitchen's charm. The large, screened lanai will be accessible through both the dining room, by way of the glass slider doors, and the pool bath. The owner's en-suite will feature a dual sink with granite countertops and a fully tiled shower. The landscaping, sprinkler system, and rain gutters will compliment this home's exterior. Many possibilities with this four-bedroom, front porch home! The estimated completion date is mid-Spring 2022. Current interior photos are of the same model, different location, and used for illustrative purposes only. Colors and tile selection may/will vary.

4
beds

2
baths

1,642 Sq.Ft. LIVING AREA

0.27 Acres lot

Therese Taylor

Therese Taylor

Sage Stella

Sage Stella

Features & Amenities

Interior

  • total bedrooms4
  • Total bathrooms2
  • full bathrooms2
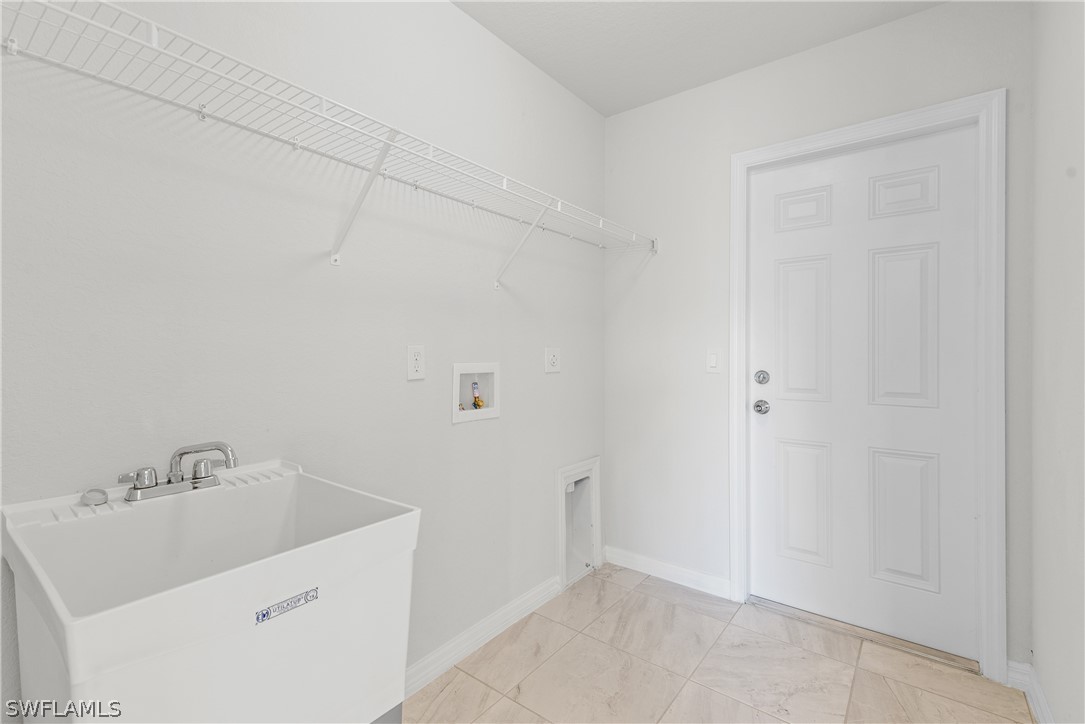
  • Laundry room Washer Hookup, Dryer Hookup, Inside, Laundry Tub
  • Flooring Carpet, Tile
  • APPLIANCES Dishwasher, Freezer, Disposal, Ice Maker, Microwave, Range, Refrigerator
  • other interior Features Built-in Features, Tray Ceiling(s), Dual Sinks, Family/Dining Room, High Ceilings, Living/Dining Room, Pantry, Shower Only, Separate Shower, Cable TV, Walk-In Closet(s), Split Bedrooms

Area & Lot

  • Status Sold
  • Living Area1,642 Sq.Ft.
  • Lot Area0.27 Acres
  • MLS® ID221085598
  • TypeResidential
  • YEAR BUILT2022
  • NeighborhoodCape Coral
  • Architecture StylesRanch, One Story
  • Water FrontageNone
  • Elementary SchoolSCHOOL CHOICE
  • Middle SchoolSCHOOL CHOICE
  • High SchoolSCHOOL CHOICE

Exterior

  • STORIES1
  • Garage Space2.0
  • water SourceAssessment Unpaid, Public
  • roofShingle
  • lot featuresCorner Lot, Oversized Lot, Sprinklers Automatic
  • parkingAttached, Driveway, Underground, Garage, Paved, Garage Door Opener
  • HEAT TYPECentral, Electric
  • AIR CONDITIONINGCentral Air, Ceiling Fan(s), Electric
  • sewerAssessment Unpaid, Public Sewer
  • HOA AmenitiesNone
  • security FeaturesNone, Smoke Detector(s)
  • other exterior FeaturesSprinkler/Irrigation, Room For Pool, Shutters Manual

Financial

  • Sales Price$380,000
  • Real Estate Tax $3,152/yr

Cape Coral

Explore

Work With Us

We pride ourselves on informing and educating our clients in order to make better real estate decisions. Contact us today to find out how we can be of assistance to you!

Follow Me on Instagram